


Basic Information
- MLS # A12113355
- Type Condominium
- Status Active
- Subdivision/Complex Creek Club # 3 Condo
- Year Built 1963
- Total Sqft 639
- Date Listed 10/27/2026
- Days on Market 0
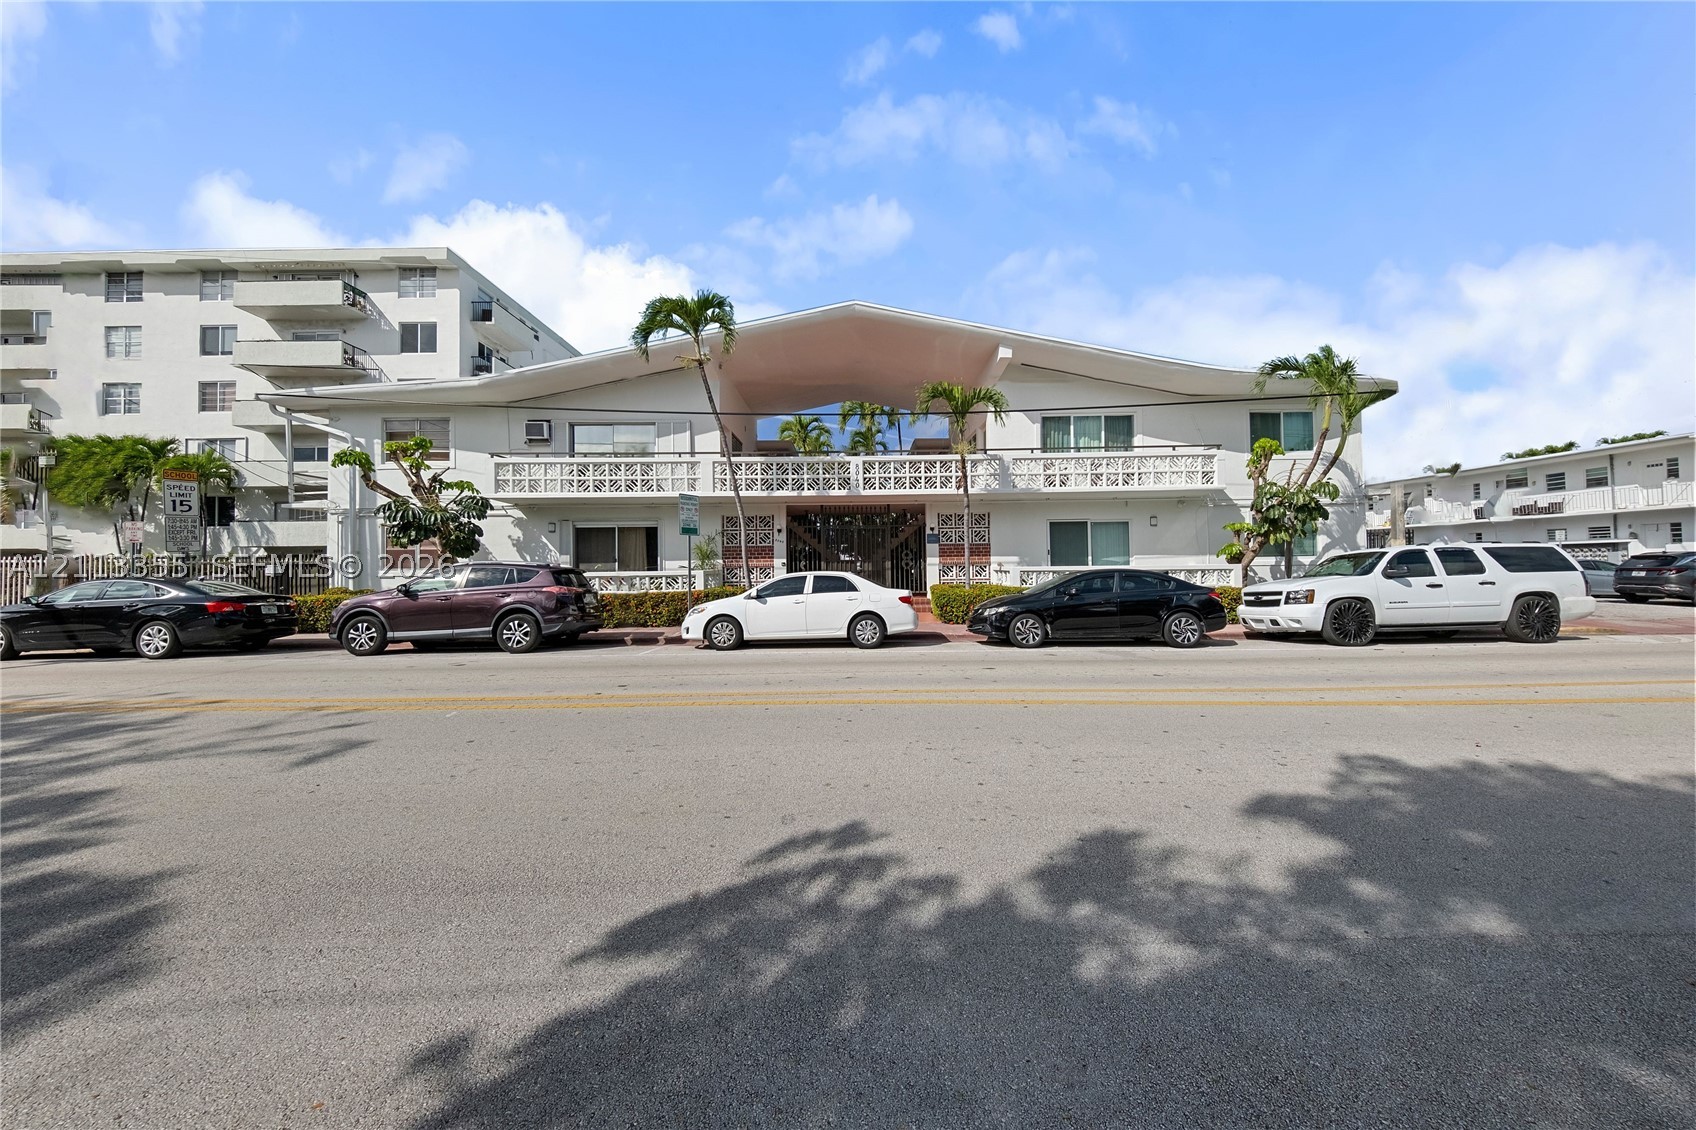
Fantastic southeast 1/1 corner unit in a waterfront building located on the second floor, just 3 blocks from the beach and ideally positioned along a scenic waterway in the back of the building with DIRECT ACCESS to Biscayne Bay and the ocean. Perfect as a primary residence or second home, this move-in-ready unit offers wood flooring throughout, and soaring 12-foot vaulted ceilings in the living area that create an open, light-filled atmosphere. (Only a few corner units in the building offer this higher ceiling), the modern kitchen features new stainless steel appliances and quartz countertops, while two private balconies overlook the adjacent park and provide access to a spacious covered area—ideal for enjoying fresh breezes and lush surroundings. The building has seen extensive recent improvements, including a new roof, refurbished underground sewer pipes, newly painted exterior and common areas, upgraded exterior lighting, refreshed landscaping, and refurbished handrails. A free city parking lot sits adjacent to the building for added convenience. Located in a quiet, safe neighborhood, the property sits directly across from a city park offering basketball and volleyball courts, exercise areas, a children’s playground, and a covered gathering area with restrooms. Walk to shops, restaurants, and all that the booming North Beach has to offer. Easy to show. BUILDING CARRIES INSURANCES. Unit located on the 2nd floor, no elevator in the building. Unit faces the street
Amenities
- Laundry
Exterior Features
- Waterfront Yes
- Parking Spaces 0
- Pool No
- View Other
- Construction Type C B S Concrete Block Structure, Block
- Waterfront Description Canal Access, Canal Front, Fixed Bridge, Seawall
- Parking Description Other, On Street
- Exterior Features Balcony, Courtyard, Deck, Storm Security Shutters
- Style Condominium
Interior Features
- Adjusted Sqft 639Sq.Ft
- Cooling Description Ceiling Fans, Wall Window Units
- Equipment Appliances Electric Water Heater, Gas Range, Ice Maker, Microwave, Refrigerator
- Floor Description Laminate
- Heating Description Central, Electric
- Interior Features Bedroom On Main Level, Closet Cabinetry, First Floor Entry, Tub Shower, Vaulted Ceilings
- Sqft 639Sq.Ft
Property Features
- Address 8040 Tatum Waterway Dr #11
- Aprox. Lot Size 639
- Association Fee Frequency Monthly
- City Miami Beach
- Construction Materials C B S Concrete Block Structure, Block
- County Miami- Dade
- Direction Faces East
- Furnished Info no
- Listing Terms Cash, Conventional
- Lot Features Flood Zone
- Occupant Type Owner
- Parking Features Other, On Street
- Patio And Porch Features Balcony, Deck, Open
- Pets Allowed Dogs Ok, Yes
- Possession Closing And Funding
- Postal City Miami Beach
- Public Survey Township 2
- HOA Fees $737
- Subdivision Complex Creek Club Condo
- Subdivision Info Creek Club # 3 Condo
- Tax Amount $722
- Tax Legal desc CREEK CLUB 3 CONDO APT 11 SECOND FLOOR UNDIV 5.273 INT IN COMMON ELEMENTS CLERKS FILE 63R-143688 OR 20877-0788 1202 1 COC 24694-3384 06 2
- Tax Year 2025
- Terms Considered Cash, Conventional
- Type of Property Condominium
- View Other
- Year Built Details Resale
- Waterfront Description Canal Access, Canal Front, Fixed Bridge, Seawall
8040 Tatum Waterway Dr #11
Miami Beach, FL 33141Similar Properties ForSale
The multiple listing information is provided by the ® from a copyrighted compilation of listings. The compilation of listings and each individual listing are ©2026 -present ®. All Rights Reserved. The information provided is for consumers' personal, noncommercial use and may not be used for any purpose other than to identify prospective properties consumers may be interested in purchasing. All properties are subject to prior sale or withdrawal. All information provided is deemed reliable but is not guaranteed accurate, and should be independently verified. Listing courtesy of : Triluxe Realty LLC
Real Estate IDX Powered by: TREMGROUP